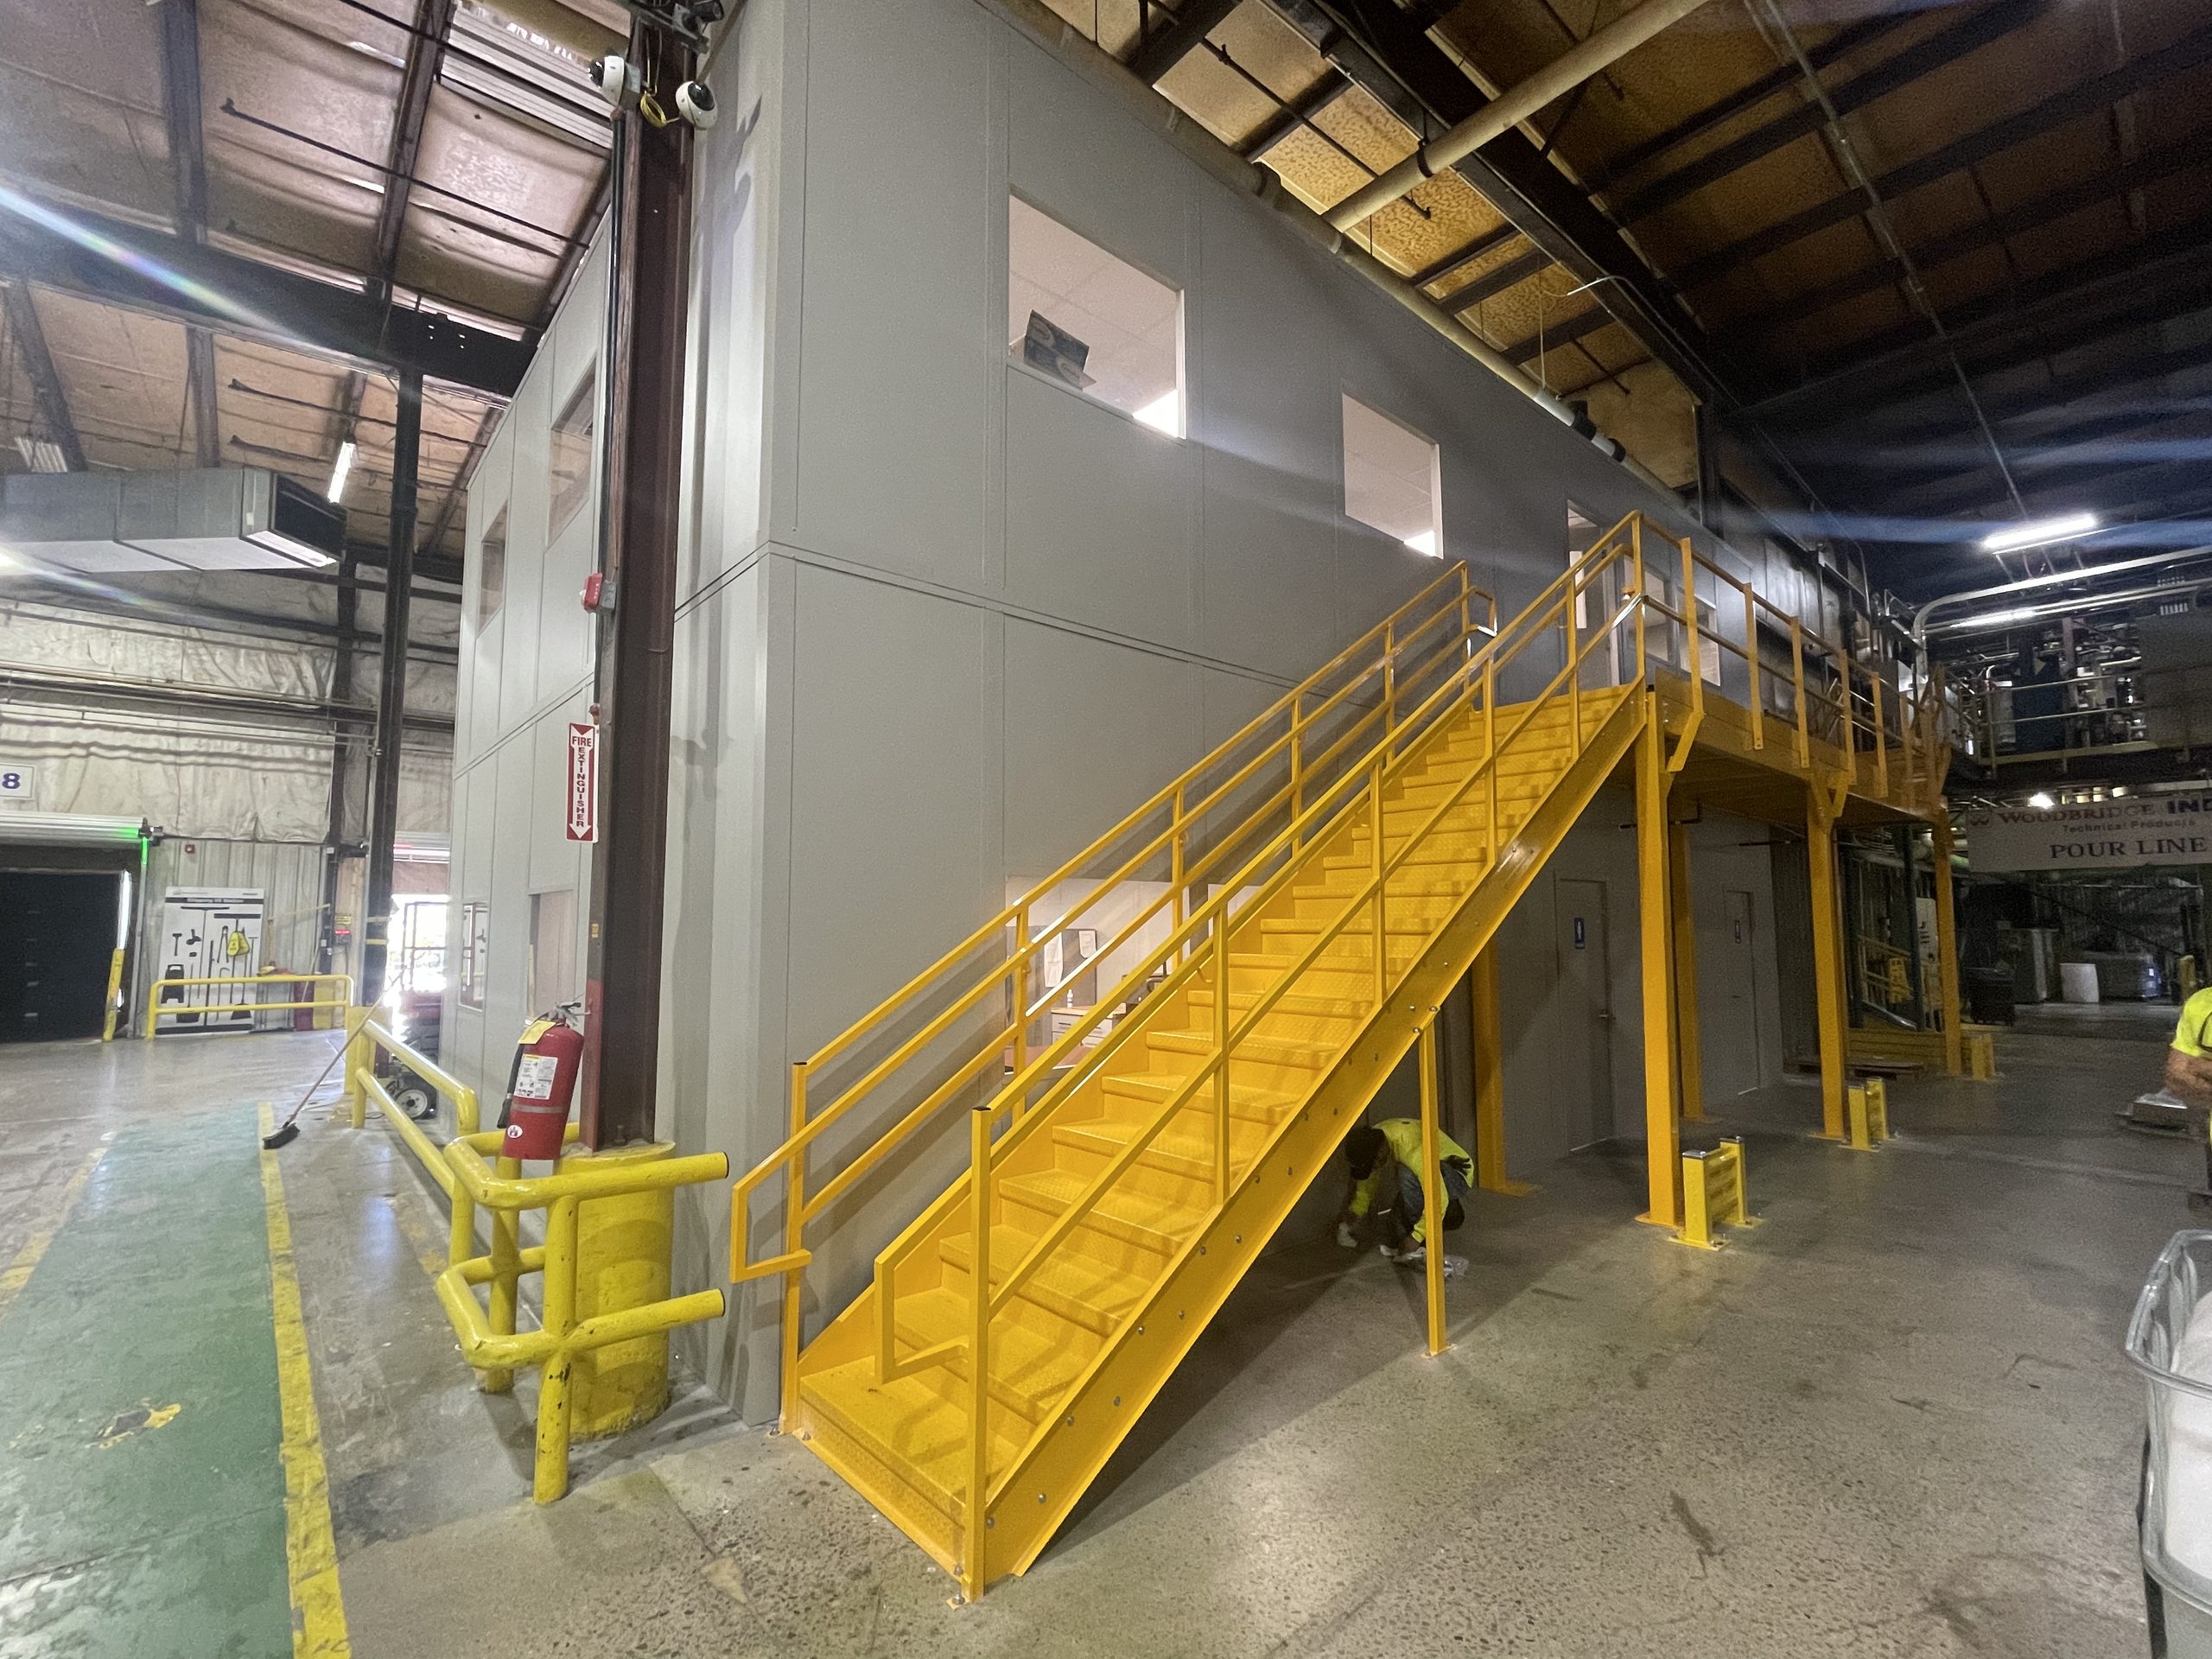
Two-story modular offices offer manufacturing facilities a practical way to maximize floor space while creating additional workspace. Rather than expanding an existing building, these customizable solutions allow companies to make better use of the space they already have.
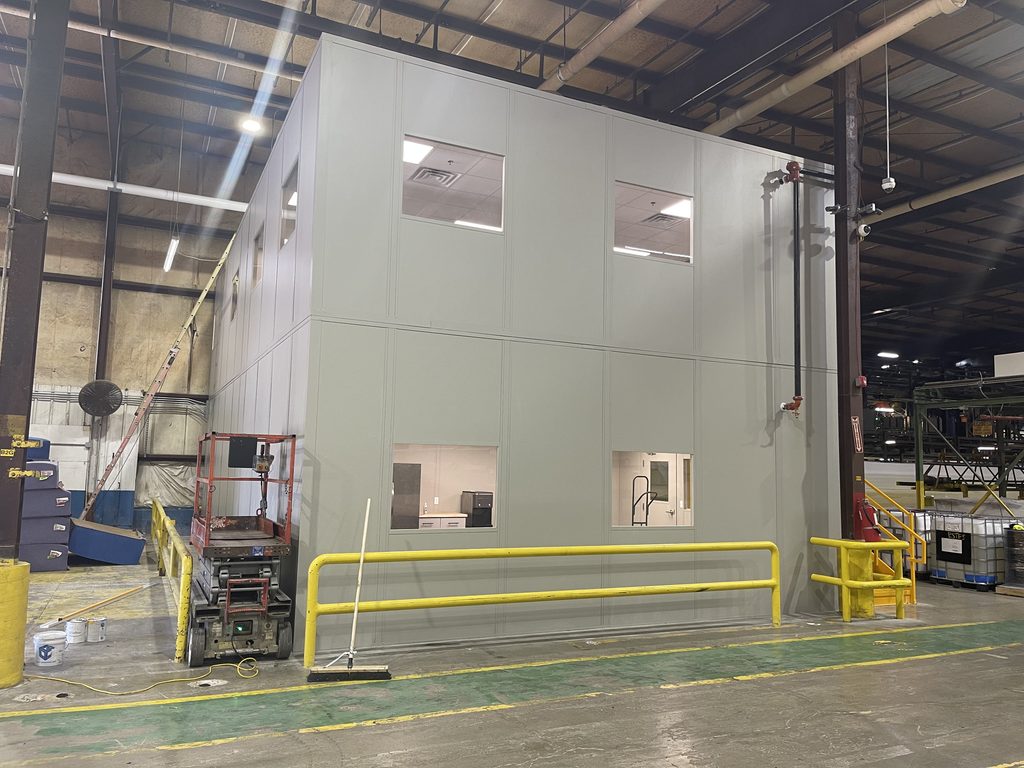
Prestige recently completed a custom two-story modular office project for an industrial manufacturer in the Chattanooga area. The company needed additional office space, restrooms, and an employee breakroom within its existing facility. They came to us with an initial design, and our team worked with them to develop a solution that would accommodate their needs without requiring a traditional building expansion.
Before installation could begin, the existing space needed some adjustments. The designated area had sections of concrete at different elevations, which created a challenge for the layout of the new restrooms and breakroom. As part of our industrial installation services, we coordinated the necessary site preparation to ensure the area was ready for construction.
To prepare the area, portions of the existing concrete were removed and excavated to accommodate new plumbing. Once the necessary groundwork was completed, the floor was brought to a consistent level, allowing construction of the restrooms and breakroom to move forward.
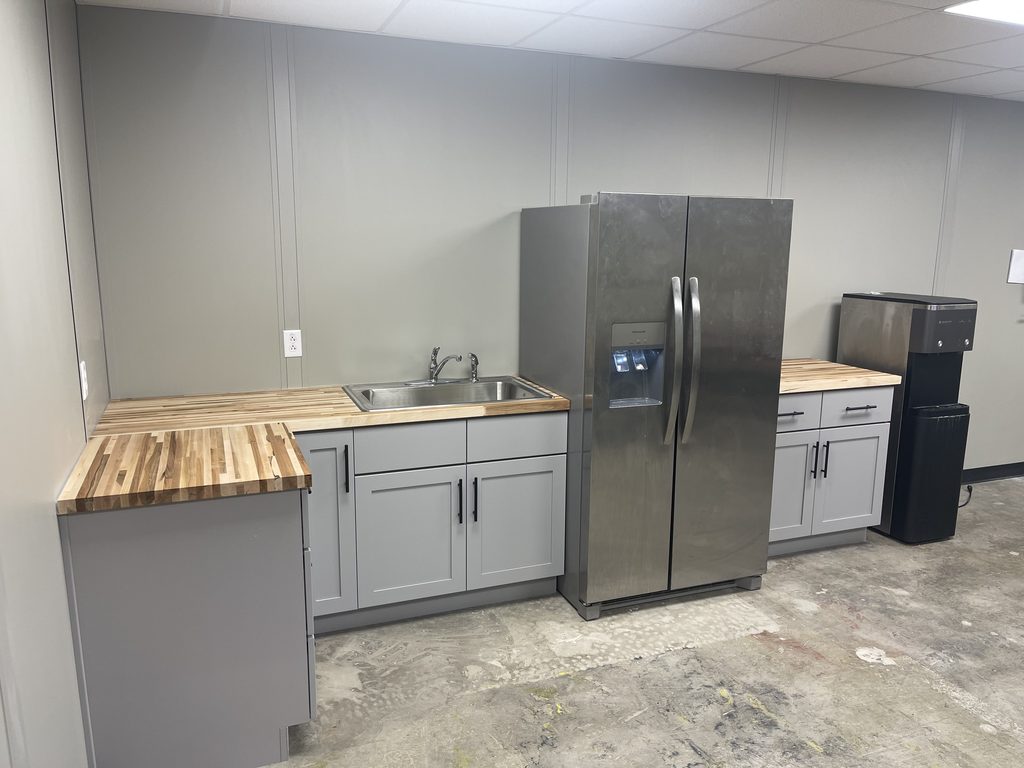
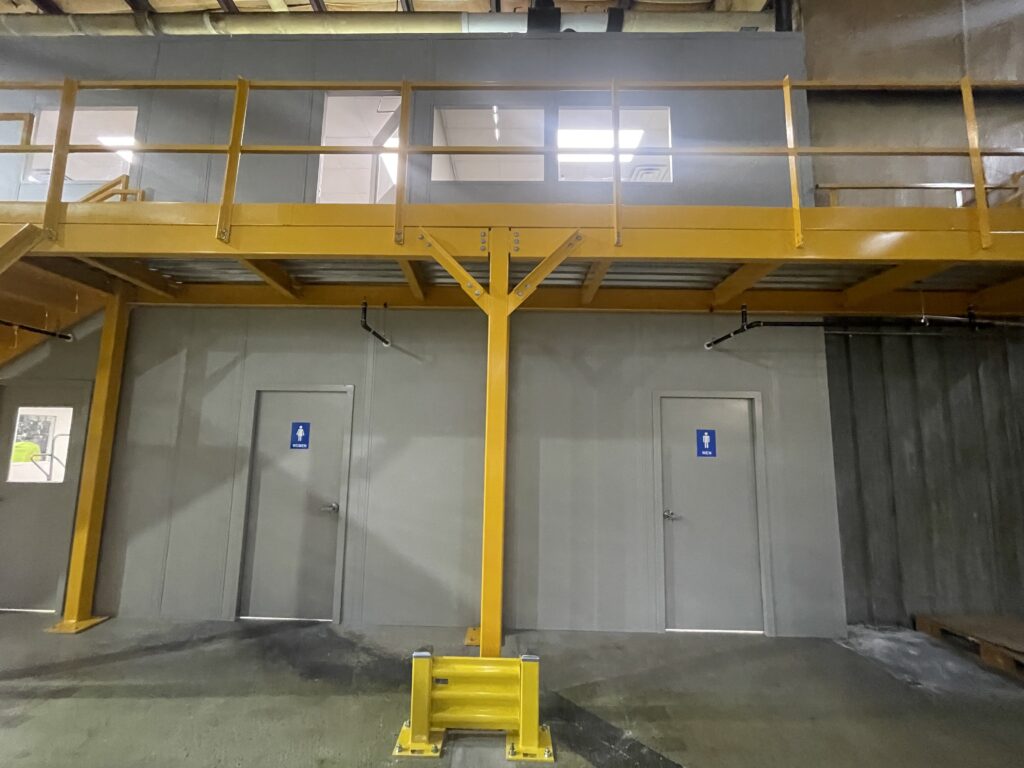
The restrooms and other moisture-prone areas were finished with Fiberglass Reinforced Plastic (FRP) panels for added durability and moisture resistance. The restrooms were also equipped with the necessary plumbing. Next to the restrooms, we created a spacious employee breakroom with additional plumbing and custom-built cabinetry for storage. Plywood backing was installed behind the wall panels to provide additional support for heavier wall-mounted items. Together, these features created a functional space where employees could take breaks while meeting the facility’s operational needs.
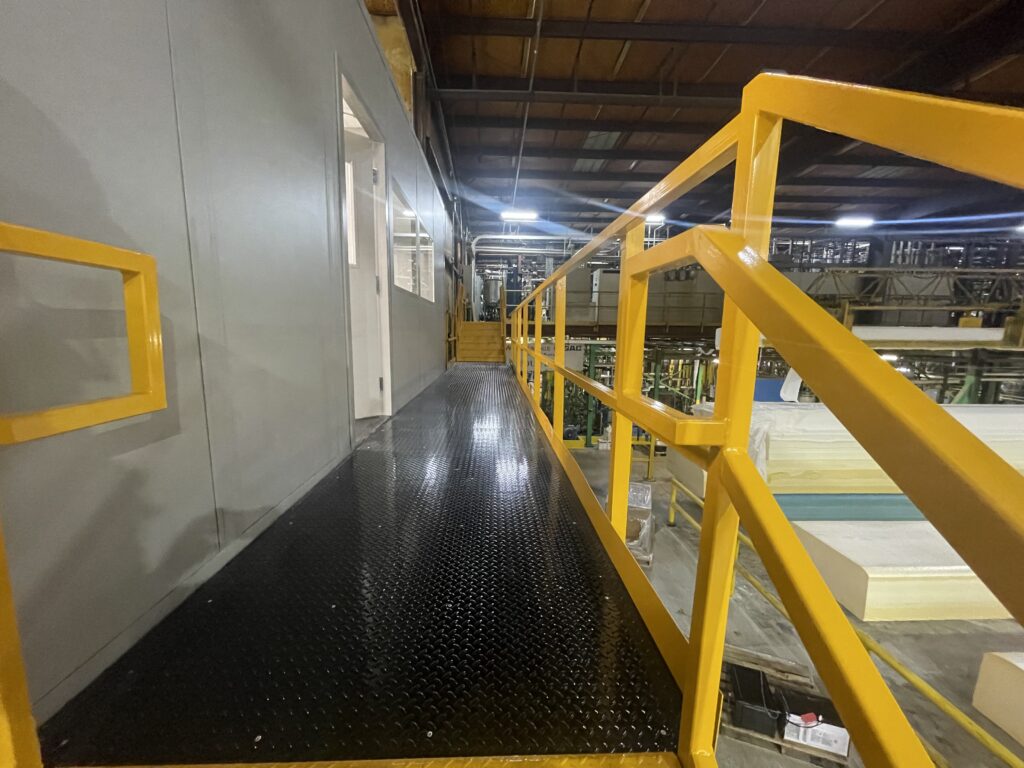
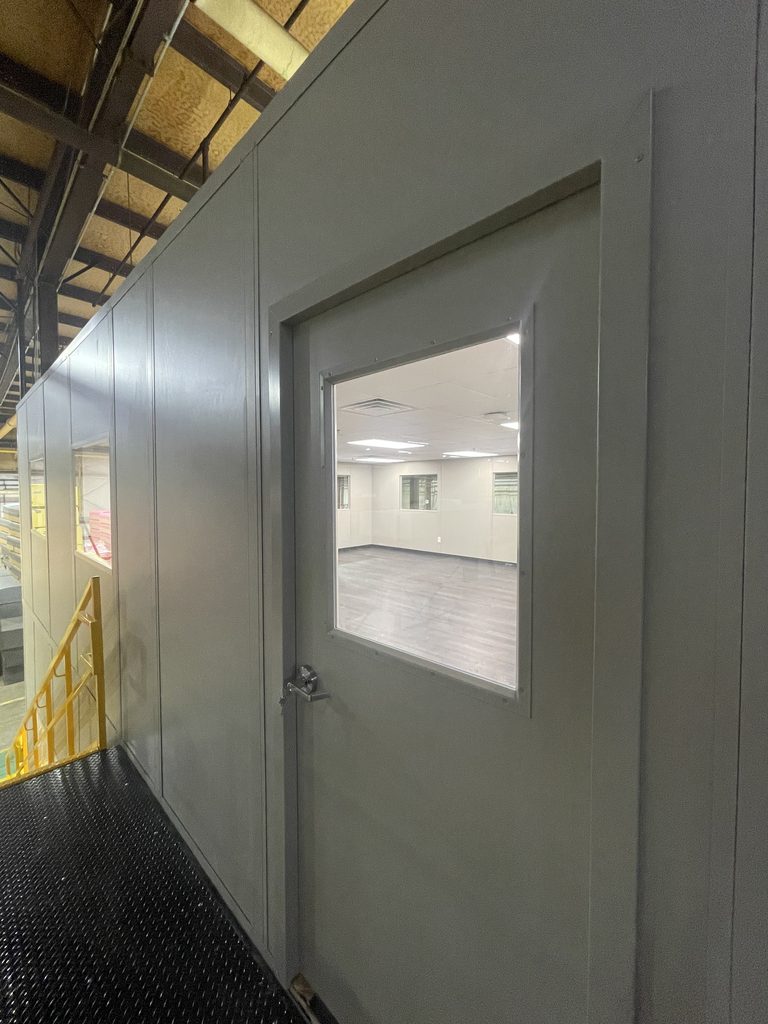
Another important part of the project was creating additional office space without taking up more of the facility’s floor space. The company already had an existing staircase that led to an elevated platform, allowing us to incorporate that structure into the new design. This approach allowed us to make better use of the facility’s existing vertical space.
Rather than installing an entirely separate access point, we connected the upper level of the modular office to the existing staircase. This allowed us to make use of the facility’s current layout while creating a second level dedicated to office space.
By building vertically, we were able to accommodate both administrative and employee needs within the same structure, making better use of the available space.
One of the biggest considerations for this project was completing the installation while the manufacturer continued its daily operations. The facility needed to remain operational throughout construction, making coordination and planning especially important.
One advantage of modular office construction is that many components can be manufactured off-site and brought into the facility for installation. This helps reduce the amount of on-site construction compared to traditional building methods.
Although this project required additional work, including concrete modifications, plumbing, and connections to the existing structure, our team coordinated the installation around the facility’s ongoing operations. This allowed the manufacturer to remain open while the new workspace was being built.
Beyond the structure itself, the project required several additional systems to create a functional workspace. Prestige oversaw the construction and installation process, coordinating the different components needed to complete the two-story modular office.
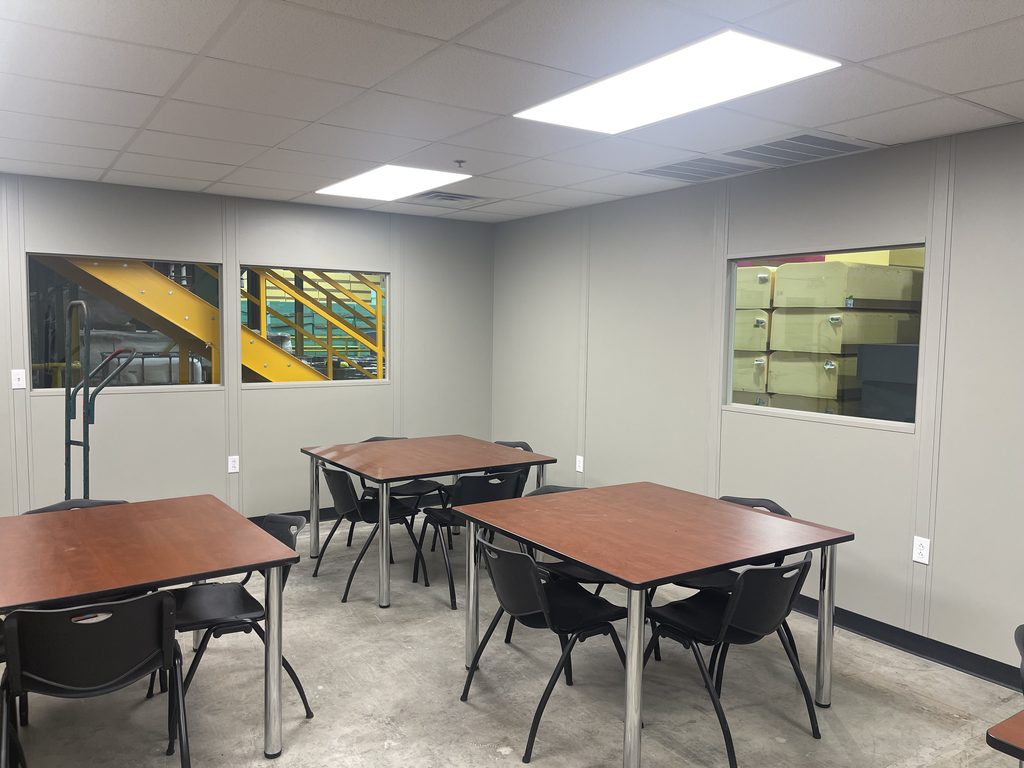
The finished structure included a 2.5-ton HVAC system with split heat pumps to provide heating and cooling throughout the space. A sprinkler system and fire alarm system were also incorporated to meet applicable safety and building code requirements.
From preparing the existing floor to installing the restrooms, breakroom, office space, and supporting systems, our team worked to bring the different parts of the project together.
The result was a two-story modular office that provided the manufacturer with additional workspace and employee facilities without requiring an expansion of the existing building.
Explore our projects, offerings, and company / industry news

$623.70 – $670.00Price range: $623.70 through $670.00